
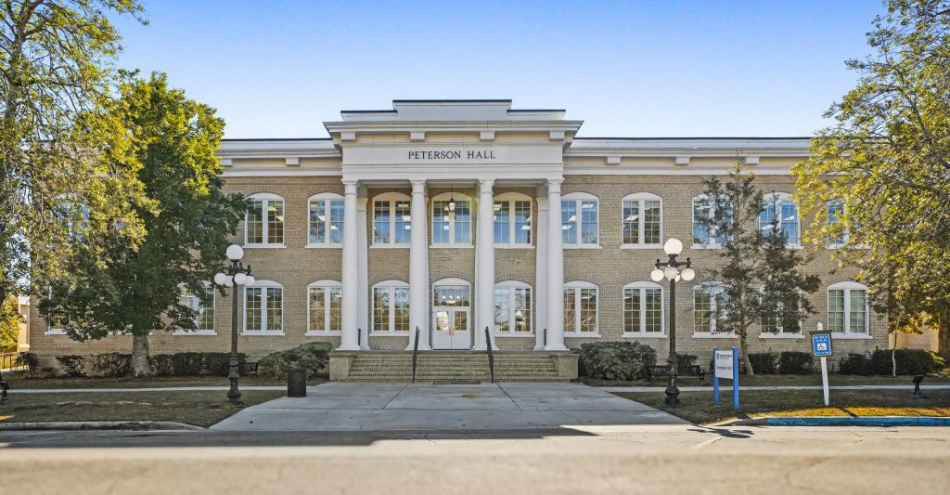
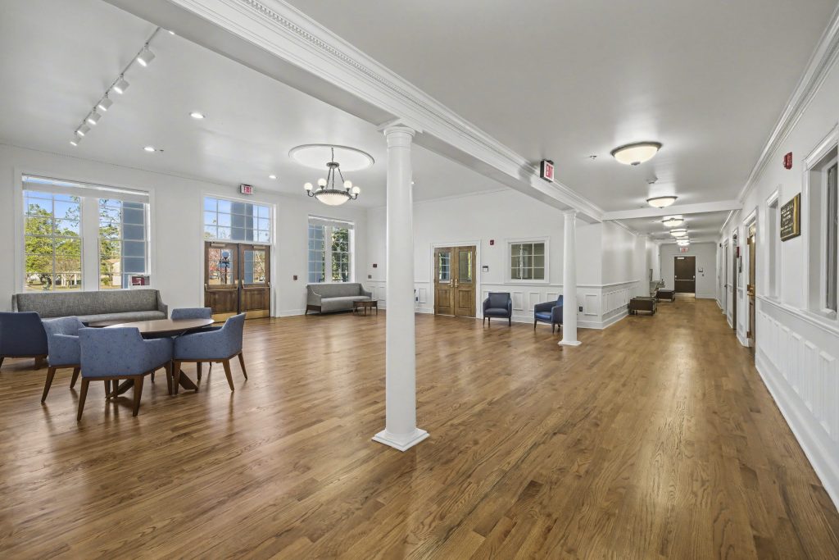
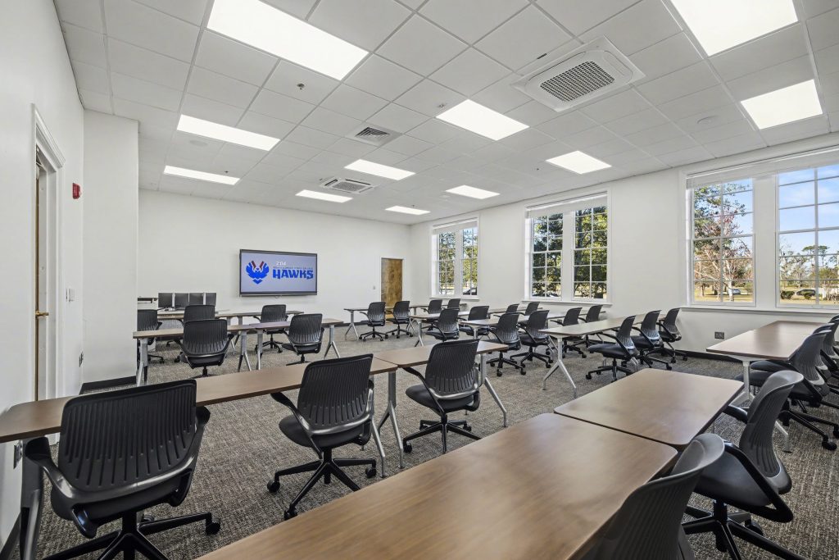
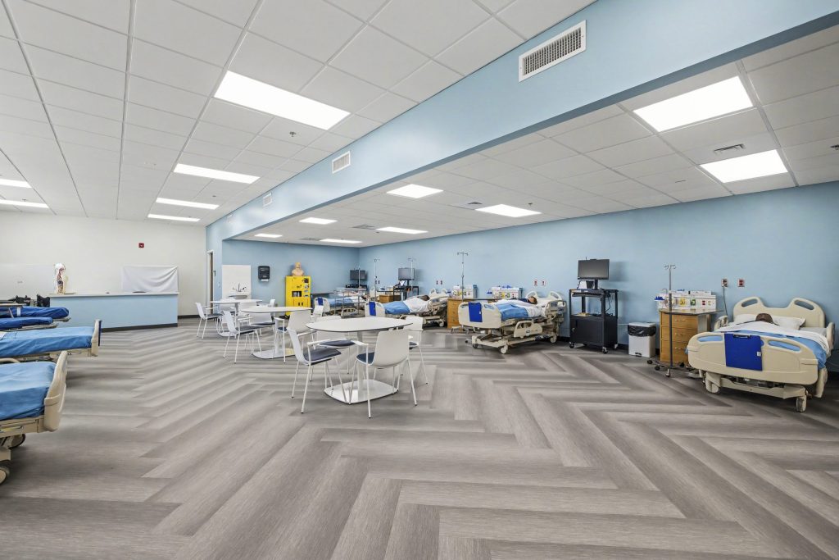
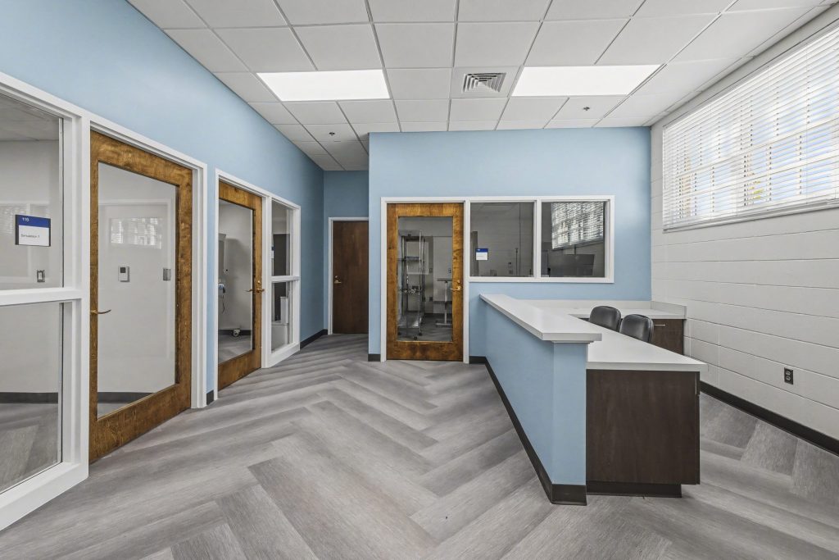
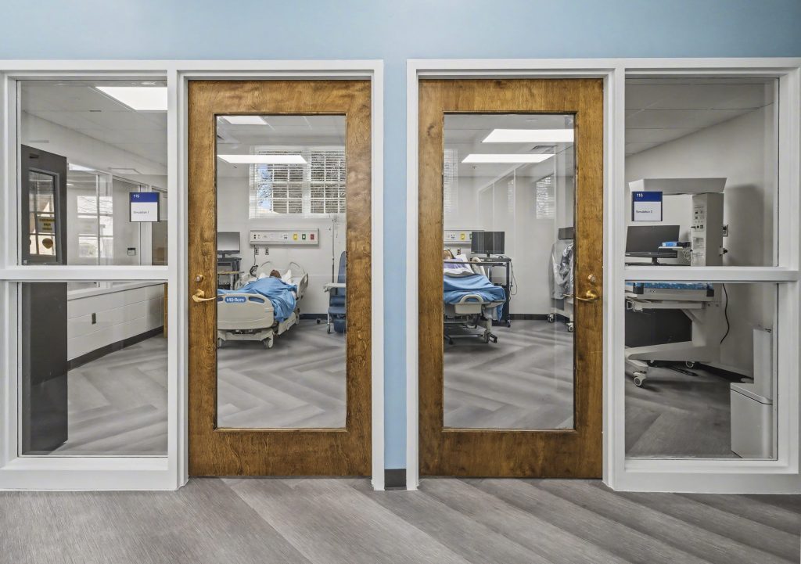
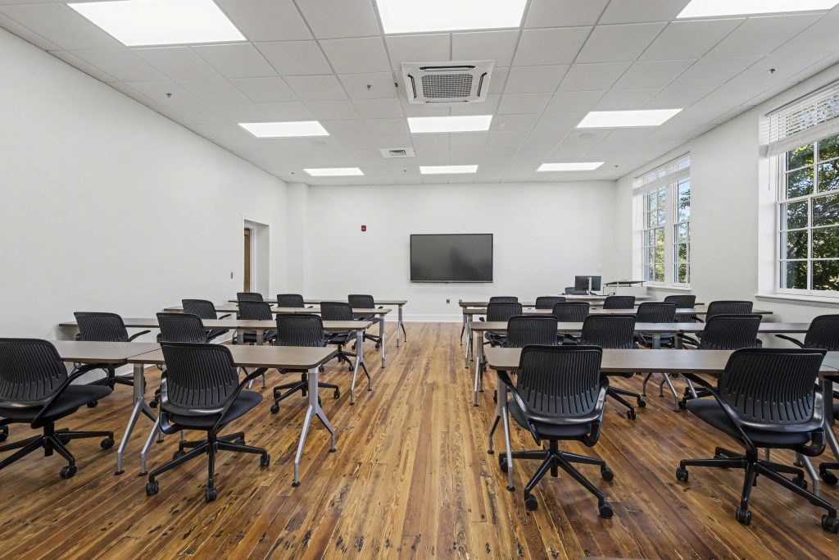

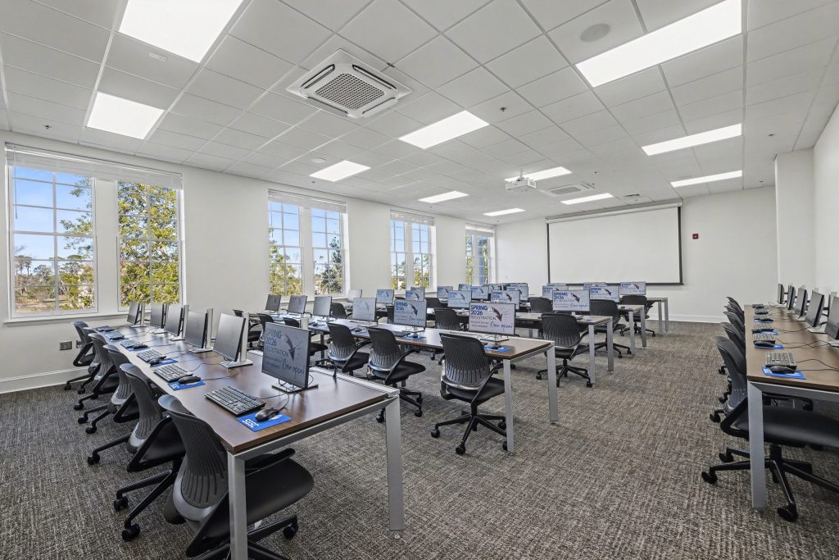
Peterson Hall, a 1907 landmark and centerpiece of South Georgia State College’s Douglas campus, was thoughtfully renovated to preserve its historic character while creating a modern home for the nursing program. The project included the full renovation of the 13,476-square-foot, two-story historic building and the partial renovation of 3,000 square feet within its one-story rear addition—approximately 16,476 square feet of the existing 33,874-square-foot facility.
The renovated interior accommodates a clinical simulation lab, classrooms, staff offices, and supporting spaces. The original footprint and historic materials were retained wherever feasible and complemented by compatible finishes and integrated improvements. Work included structural repairs and new mechanical, electrical, and plumbing systems designed to meet codes and support the building’s long-term use.
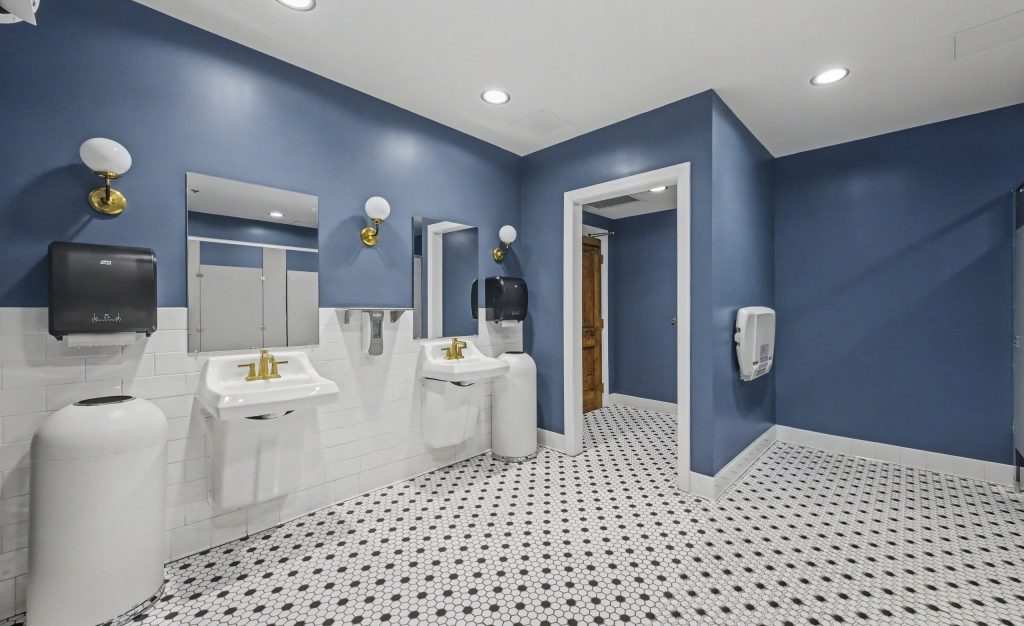
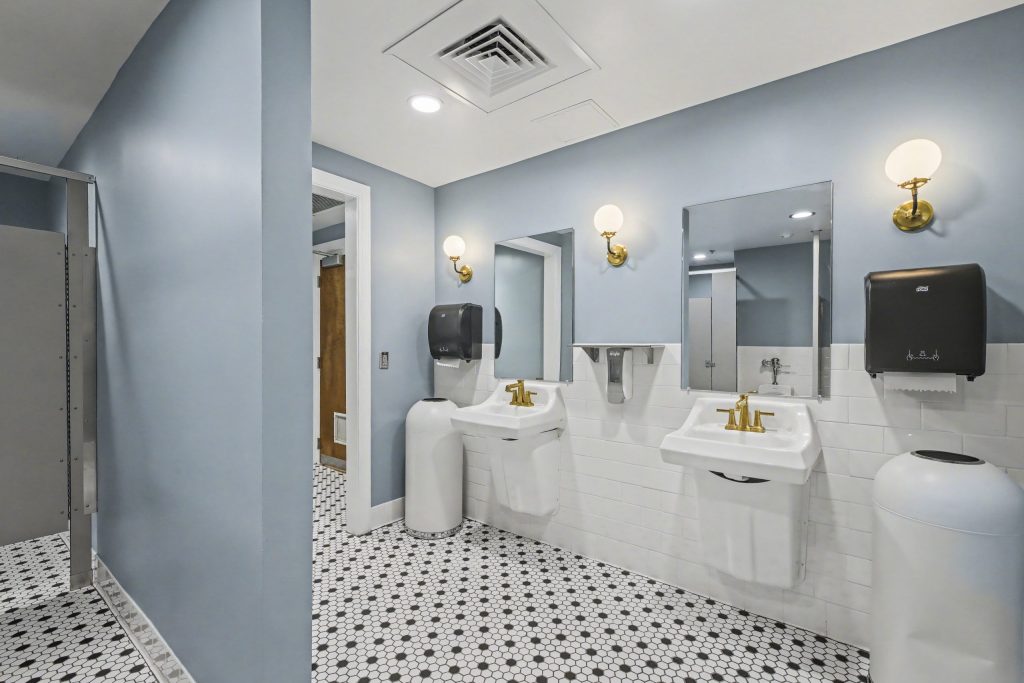
Exterior restoration included rebuilding masonry openings where through-wall air-conditioning units had been removed and installing historically appropriate, flat-headed, double-hung windows. Accessibility and site improvements included enlarged restrooms, a new exterior ramp and stairs, and landscaping. Listed in the National Register of Historic Places, Peterson Hall now balances historic preservation with contemporary educational needs.

